
The Dome That Was Lifted from the Ground – The History of the Temple of Saint Sava in Belgrade
It weighs around 4,000 tonnes and was not built on top of the church. The massive dome of the Temple of Saint Sava was assembled down on the ground and then lifted, metre by metre, to its position high above Belgrade. But this technical feat is just one chapter in a construction history that spans more than a hundred years.
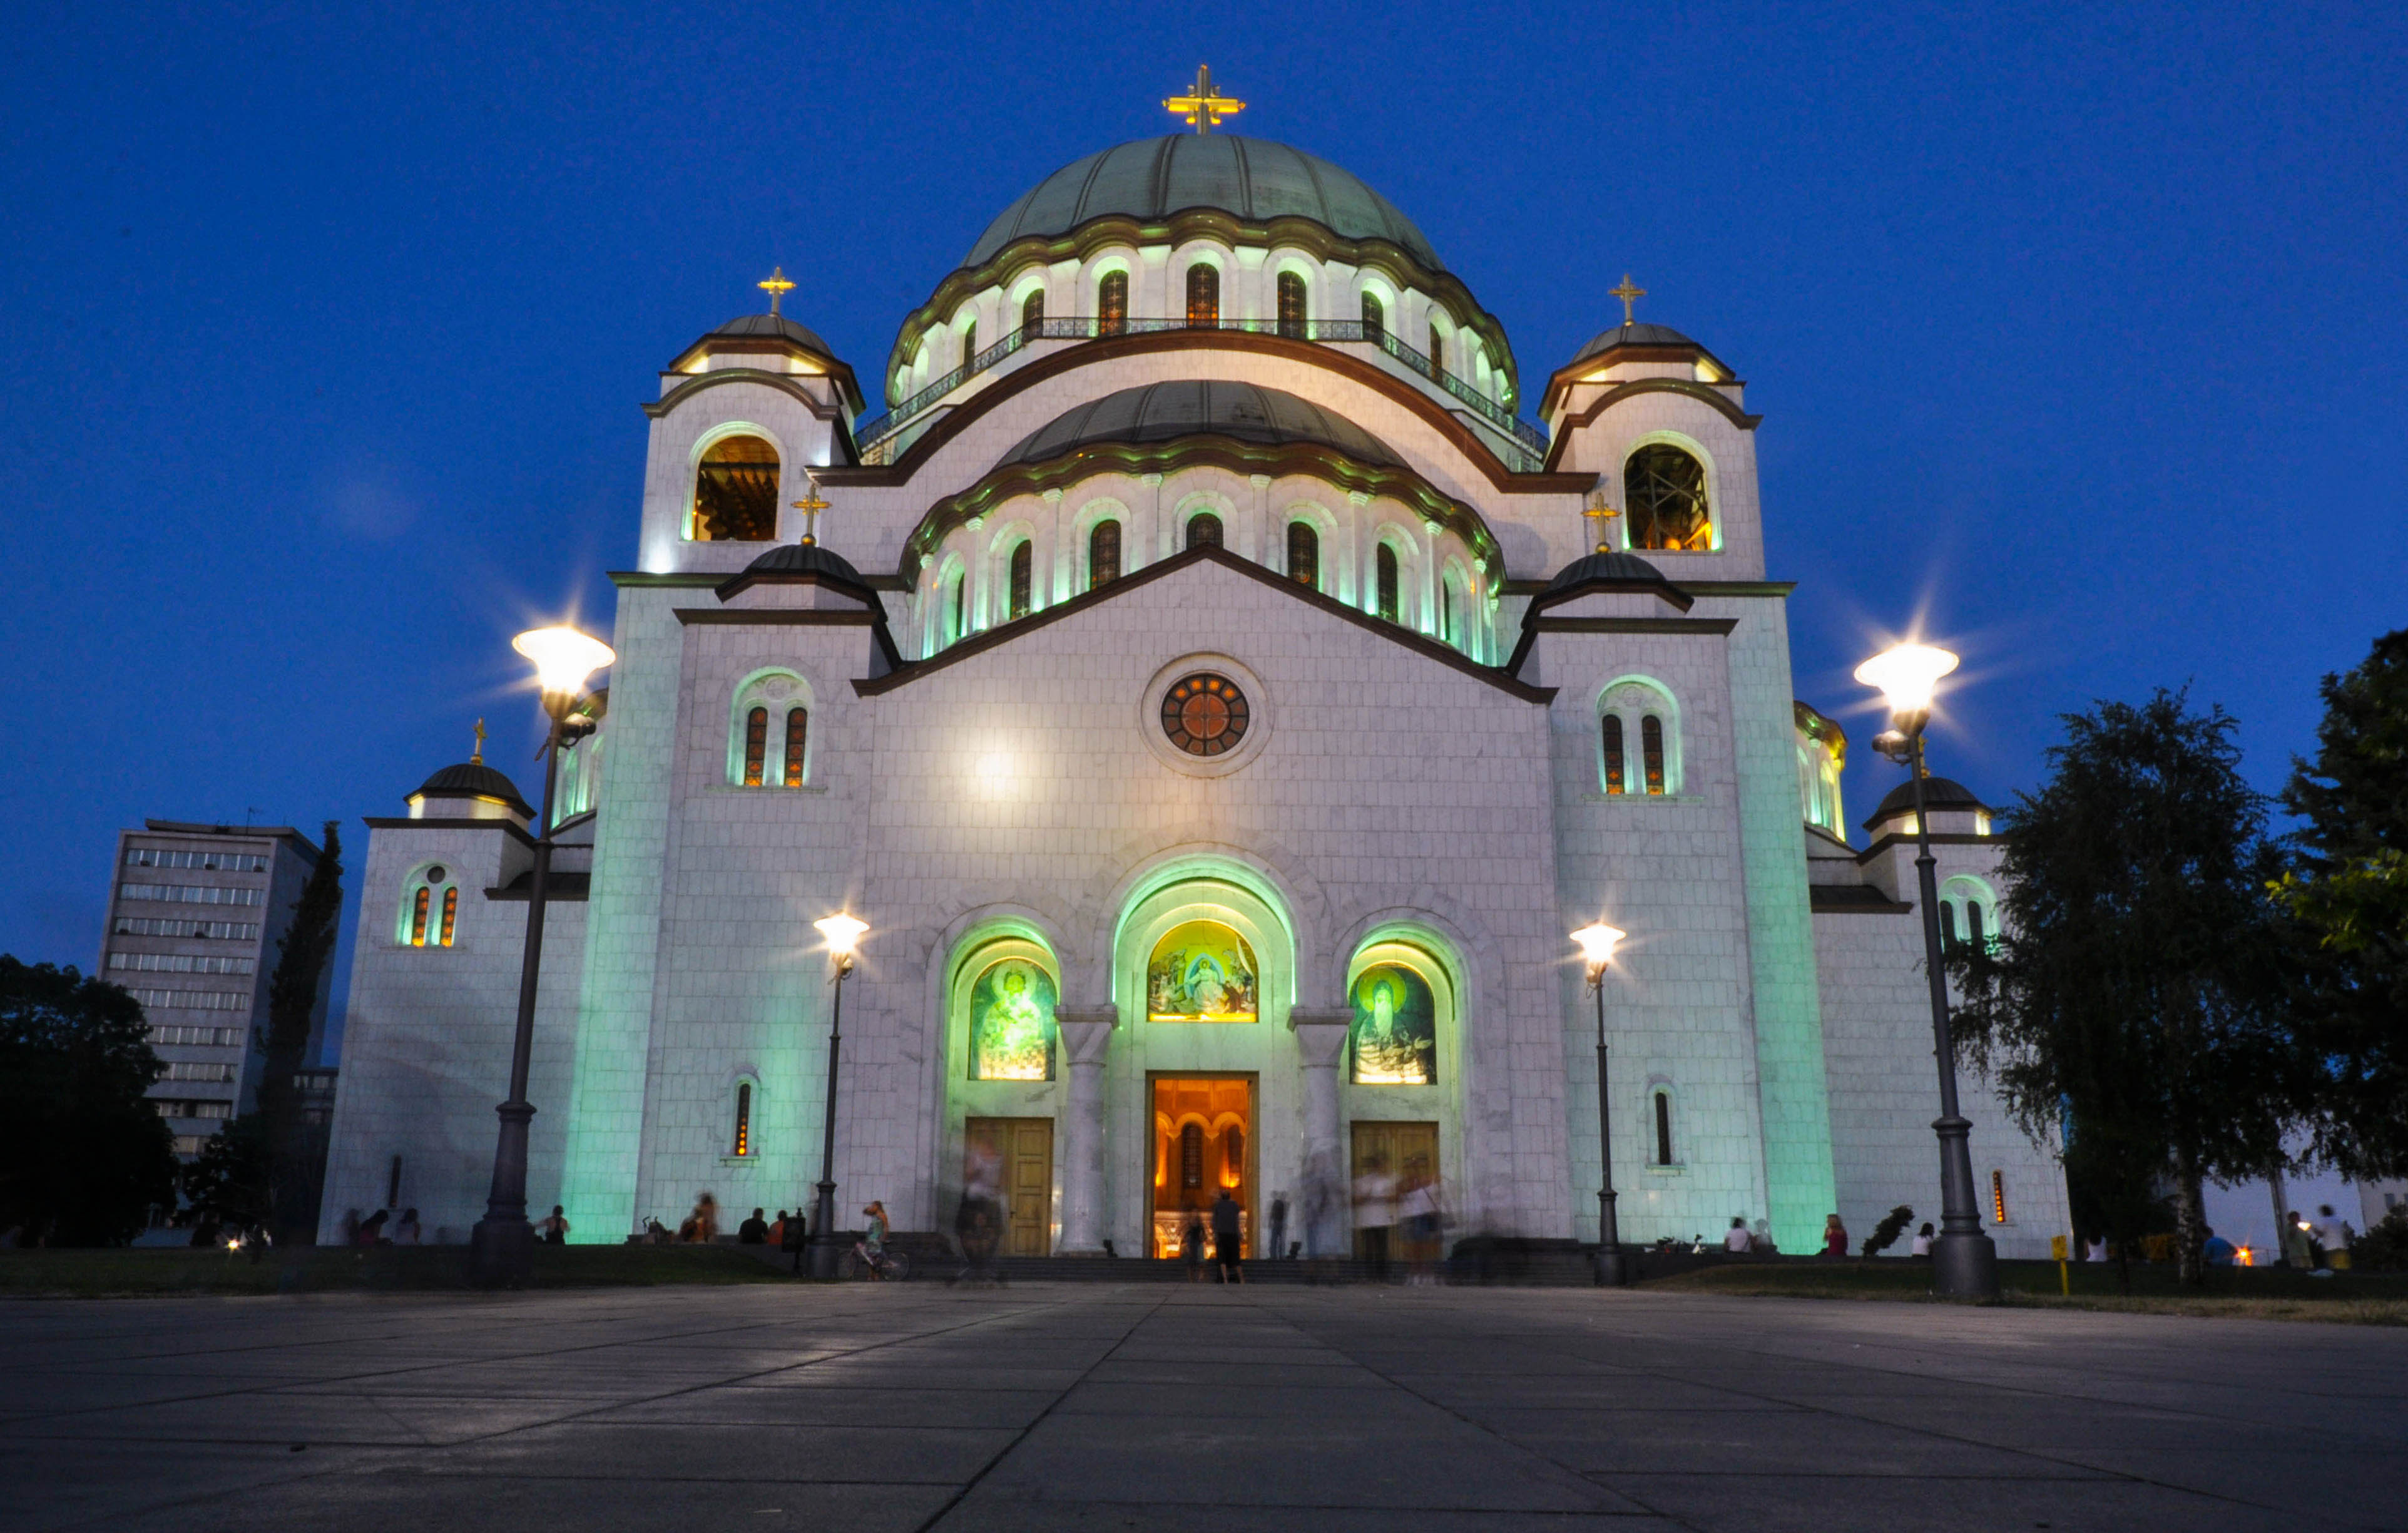
It can be seen from large parts of Belgrade.
The white facade and the large dome rise above Vračar and have become one of the city's most prominent silhouettes.
But the Temple of Saint Sava is not a building that emerged from a single, continuous project.
On the contrary.
Its history is made up of postponed plans, wars that halted work, political shifts, decades of waiting, and finally, some of the most spectacular engineering feats in modern Serbian architecture.
And in the midst of it all is a dome that was literally lifted from the ground.
En idé från 1800-talet
The idea of a monumental temple dedicated to Saint Sava took concrete shape at the end of the 19th century.
In 1895, a dedicated society was formed with the goal of erecting a temple on Vračar, to coincide with the 300th anniversary of the burning of Saint Sava's relics.
According to church tradition, it was on Vračar that the relics of Saint Sava – the first archbishop of the Serbian Orthodox Church – were burned on the orders of the Ottoman Grand Vizier Sinan Pasha at the end of the 16th century.
The exact historical site has been debated, and therefore it is more accurate to speak of tradition than of a securely established archaeological fact.
But for the concept of the temple, the location became central.
Först tävlingar – sedan väntan
Deciding on the building's appearance took decades.
An initial architectural competition was announced in 1905, but did not lead to a final design.
The Balkan Wars and the First World War then pushed the project even further into the future.
During the 1920s, work was resumed.
Ultimately, the project was developed by architects Bogdan Nestorović and Aleksandar Deroko, drawing inspiration from Serbian-Byzantine church architecture.
Construction began in 1935.
Four years later, the main pillars and parts of the brickwork had risen.
Then came another war.
Ett bygge som stannade i mer än fyra decennier
When Germany invaded Yugoslavia in April 1941, work was suspended.
What was set to become one of Belgrade's largest construction projects remained an unfinished structure.
After the war, Yugoslavia underwent political and social changes.
Construction was not resumed.
The society that had driven the project was dissolved in 1948, and for several decades, the already erected parts stood abandoned, with the temple left unfinished.
It was not until 1984 that the authorities granted permission to proceed.
The following year, the construction site was rededicated, and work gathered momentum once more under the leadership of architect Branko Pešić, who adapted the older project to more modern construction techniques and materials.
It was now that the project entered perhaps its most fascinating phase.
Kupolen byggdes på marken
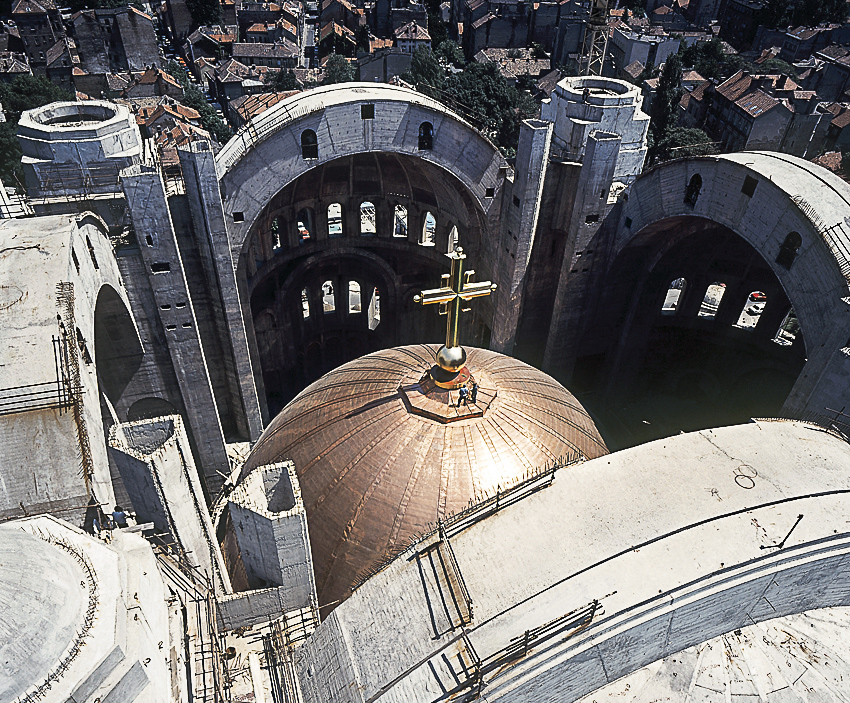
Building the massive central dome directly at a height of around 40 metres would have been complicated and risky.
The engineers chose a different solution.
The dome was assembled down at ground level.
The completed structure weighed around 4,000 tonnes.
On top sat the large gilded cross, about twelve metres high and weighing approximately four tonnes.
Then, it all had to go up.
Sexton hydrauliska domkrafter
For the lift, 16 hydraulic jacks were used.
The method relied on gradually pushing the immense structure upwards.
The dome had to go all the way up to a height of approximately 40 metres.
The actual lift was carried out during May and June 1989.
Over about 20 working days, the dome was raised progressively, averaging around two metres during each day's lifting operation.
On 26 June 1989, the operation was complete.
The day before Vidovdan (St Vitus' Day), liturgy could be held under the raised dome for the first time.
It is hard to grasp the scale of the figures.
Four thousand tonnes.
Not a minor part of the structure.
The entire dome.
From the ground to the top of one of Belgrade's most monumental buildings.
Även bågarna lyftes
The dome was not the only structure assembled in an unusual manner.
The large main and expansion arches, weighing around 400 tonnes each, were also assembled by lifting and positioning them at height.
Only when the dome had been connected to the large arches and secured on its permanent supports was the central structure complete.
Thus, what looks from the ground today like an obvious architectural whole was the result of a series of major engineering operations.
En byggnad som följde Jugoslaviens historia
Even after the dome was lifted, the temple was far from complete.
The wars and economic crises of the 1990s in the Balkans slowed down the project once more.
The work gained new momentum in the 2000s.
As a result, the building has in practice followed almost the entirety of modern history in the region:
monarchy,
the Second World War,
socialist Yugoslavia,
the breakup of Yugoslavia,
and today's Serbia.
It is hard to find many buildings where an entire century of political change is so clearly inscribed in the construction process itself.
65 meter upp till kupolen
The temple is designed in the Serbo-Byzantine style and has a ground plan in the shape of a Greek cross.
From the floor to the inner highest point of the dome is about 65 metres.
With the cross, the building reaches around 79 metres above the ground.
The large dome has an inner diameter of approximately 30.5 metres.
The interior can accommodate around 10,000 people at one time.
But it is only when you step inside that the scale of the building truly transforms.
Miljontals små delar på väggarna
The modern Temple of Saint Sava is as famous for its interior as for its dome.
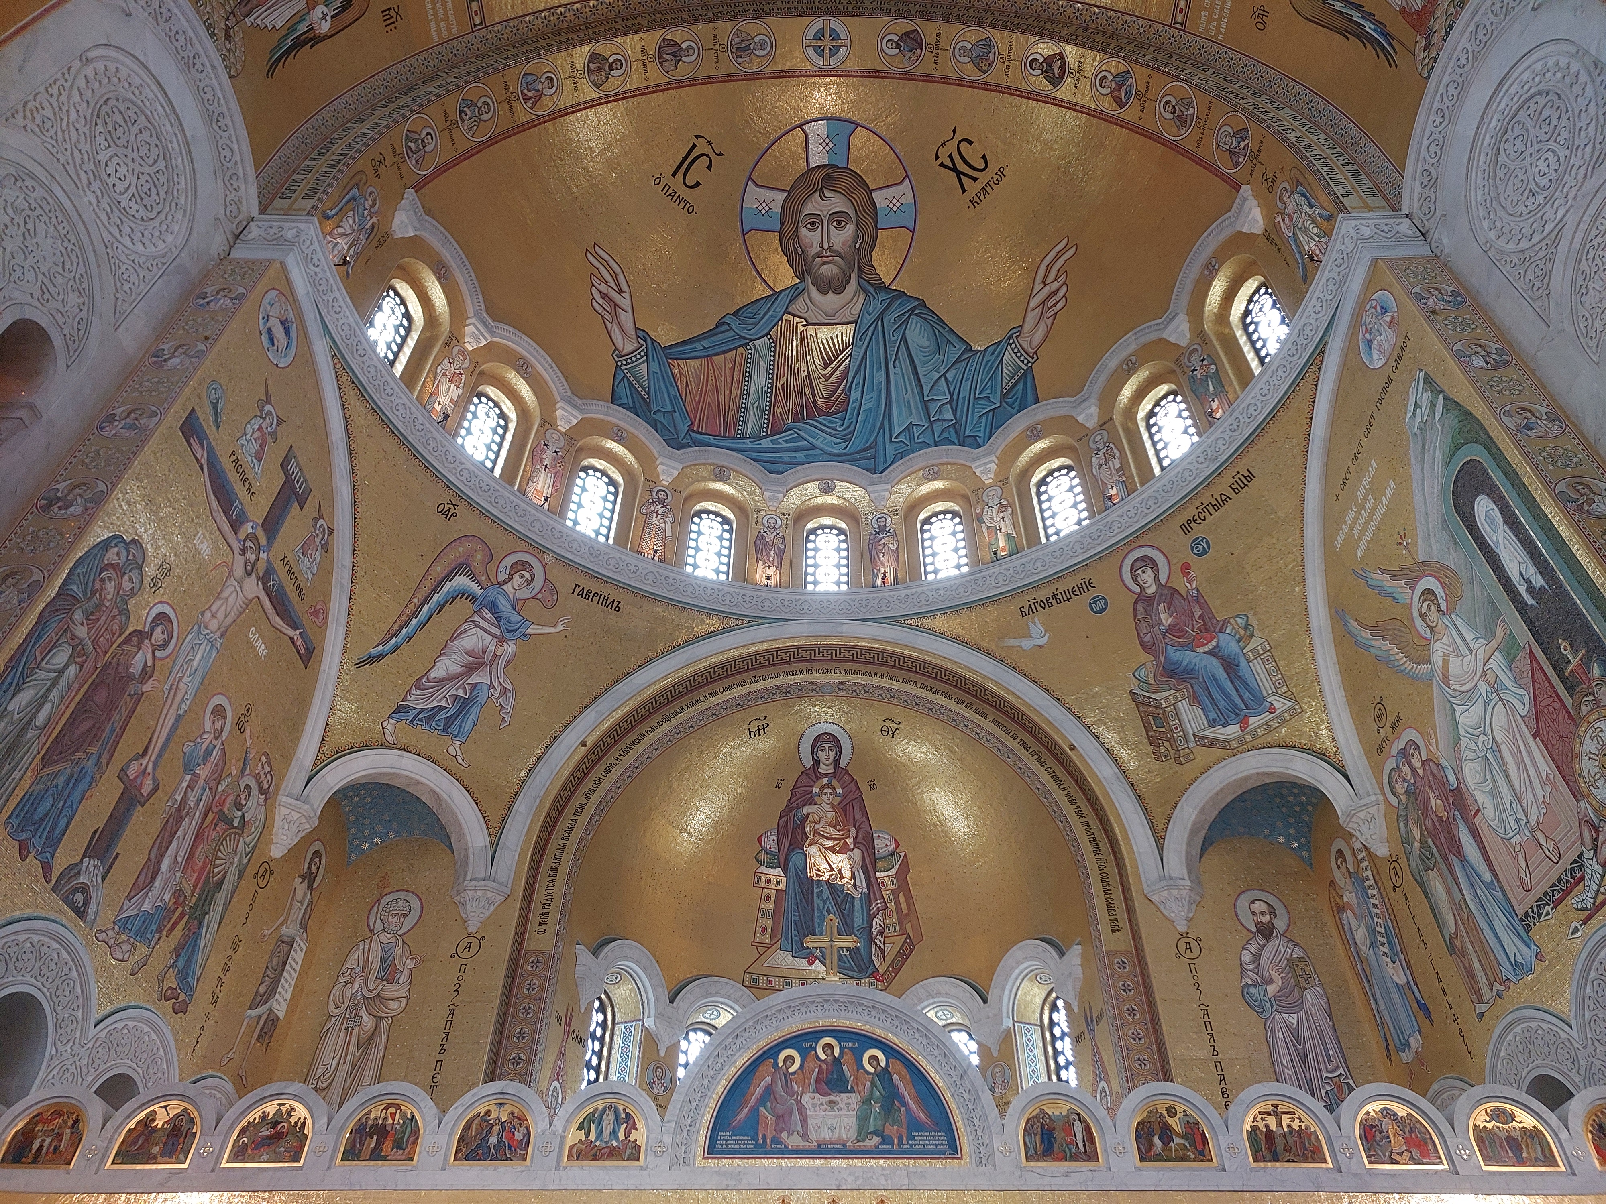
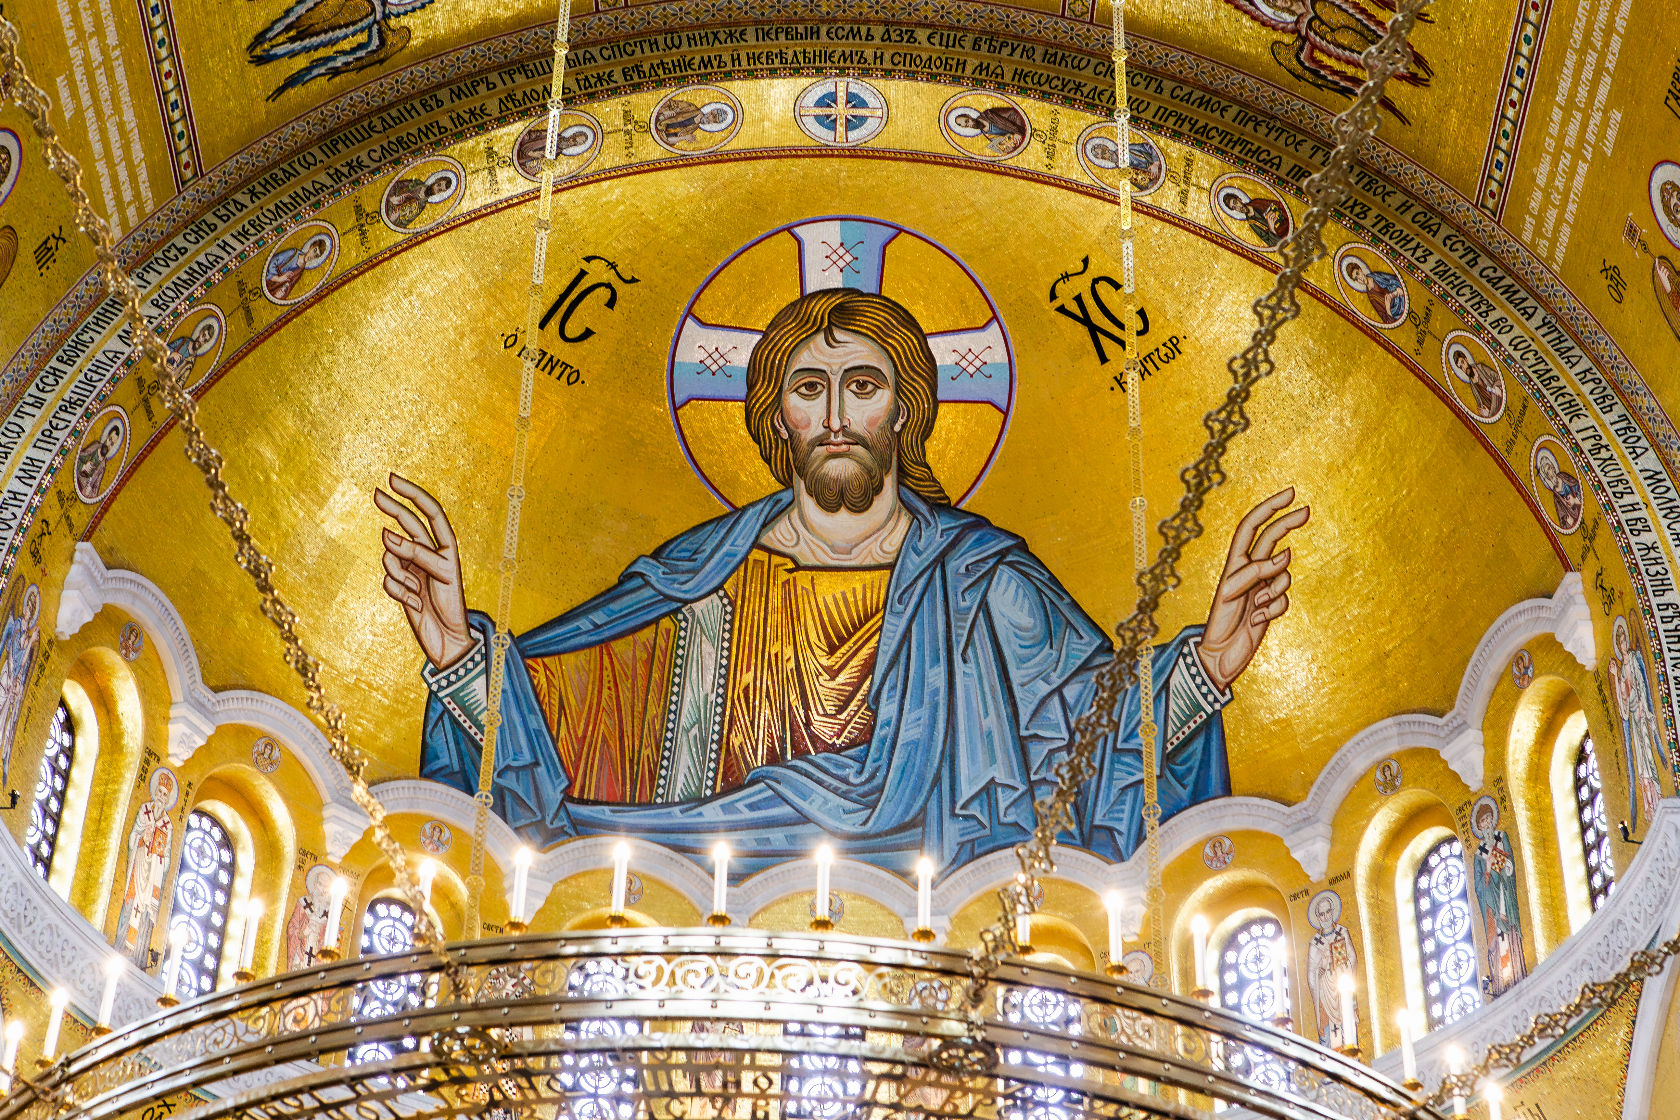
Large sections of the walls and vaults have been covered with mosaics on a golden background.
The work, carried out during the 2010s, covered around 15,000 square metres of mosaic.
More than 50 million individual mosaic tiles were used, with a total weight of over 320 tonnes.
Hundreds of artists and other contributors participated in the project.
This creates a striking contrast.
From the outside, white stone and vast, clean shapes dominate.
Inside, the visitor is met with gold, colour, and image after image extending high up towards the dome.
Mer än en kyrka i stadsbilden
For believers, the Temple of Saint Sava is first and foremost a place of worship.
For those interested in architecture, it is an example of monumental Serbo-Byzantine construction.
For engineers, the history of the dome is practically a chapter of its own.
And for anyone wishing to understand Belgrade, the building is also a piece of 20th-century history in physical form.
A project planned before the First World War.
Whose construction began before the Second.
Which stood still through much of socialist Yugoslavia.
Which received its dome during the final decade of Yugoslavia.
And whose interior was completed only well into the 21st century.
Standing in front of the temple today, it is easy to focus on its size.
But perhaps the most remarkable dimension is time.
It took generations to build.
And in the meantime, the country around it changed several times.
Share the article
Translated from Swedish with AI assistance. Read the original.


