
Skopje’s concrete palaces: Brutalism’s legacy meets the Nordic gaze
When the 1963 earthquake reduced Skopje to rubble, the city became the setting for one of modernism’s most daring visions. Today, this unique heritage is threatened by plaster façades and neoclassicism. But to Nordic architects, Skopje’s raw concrete architecture stands as a masterpiece of international solidarity and aesthetic honesty.
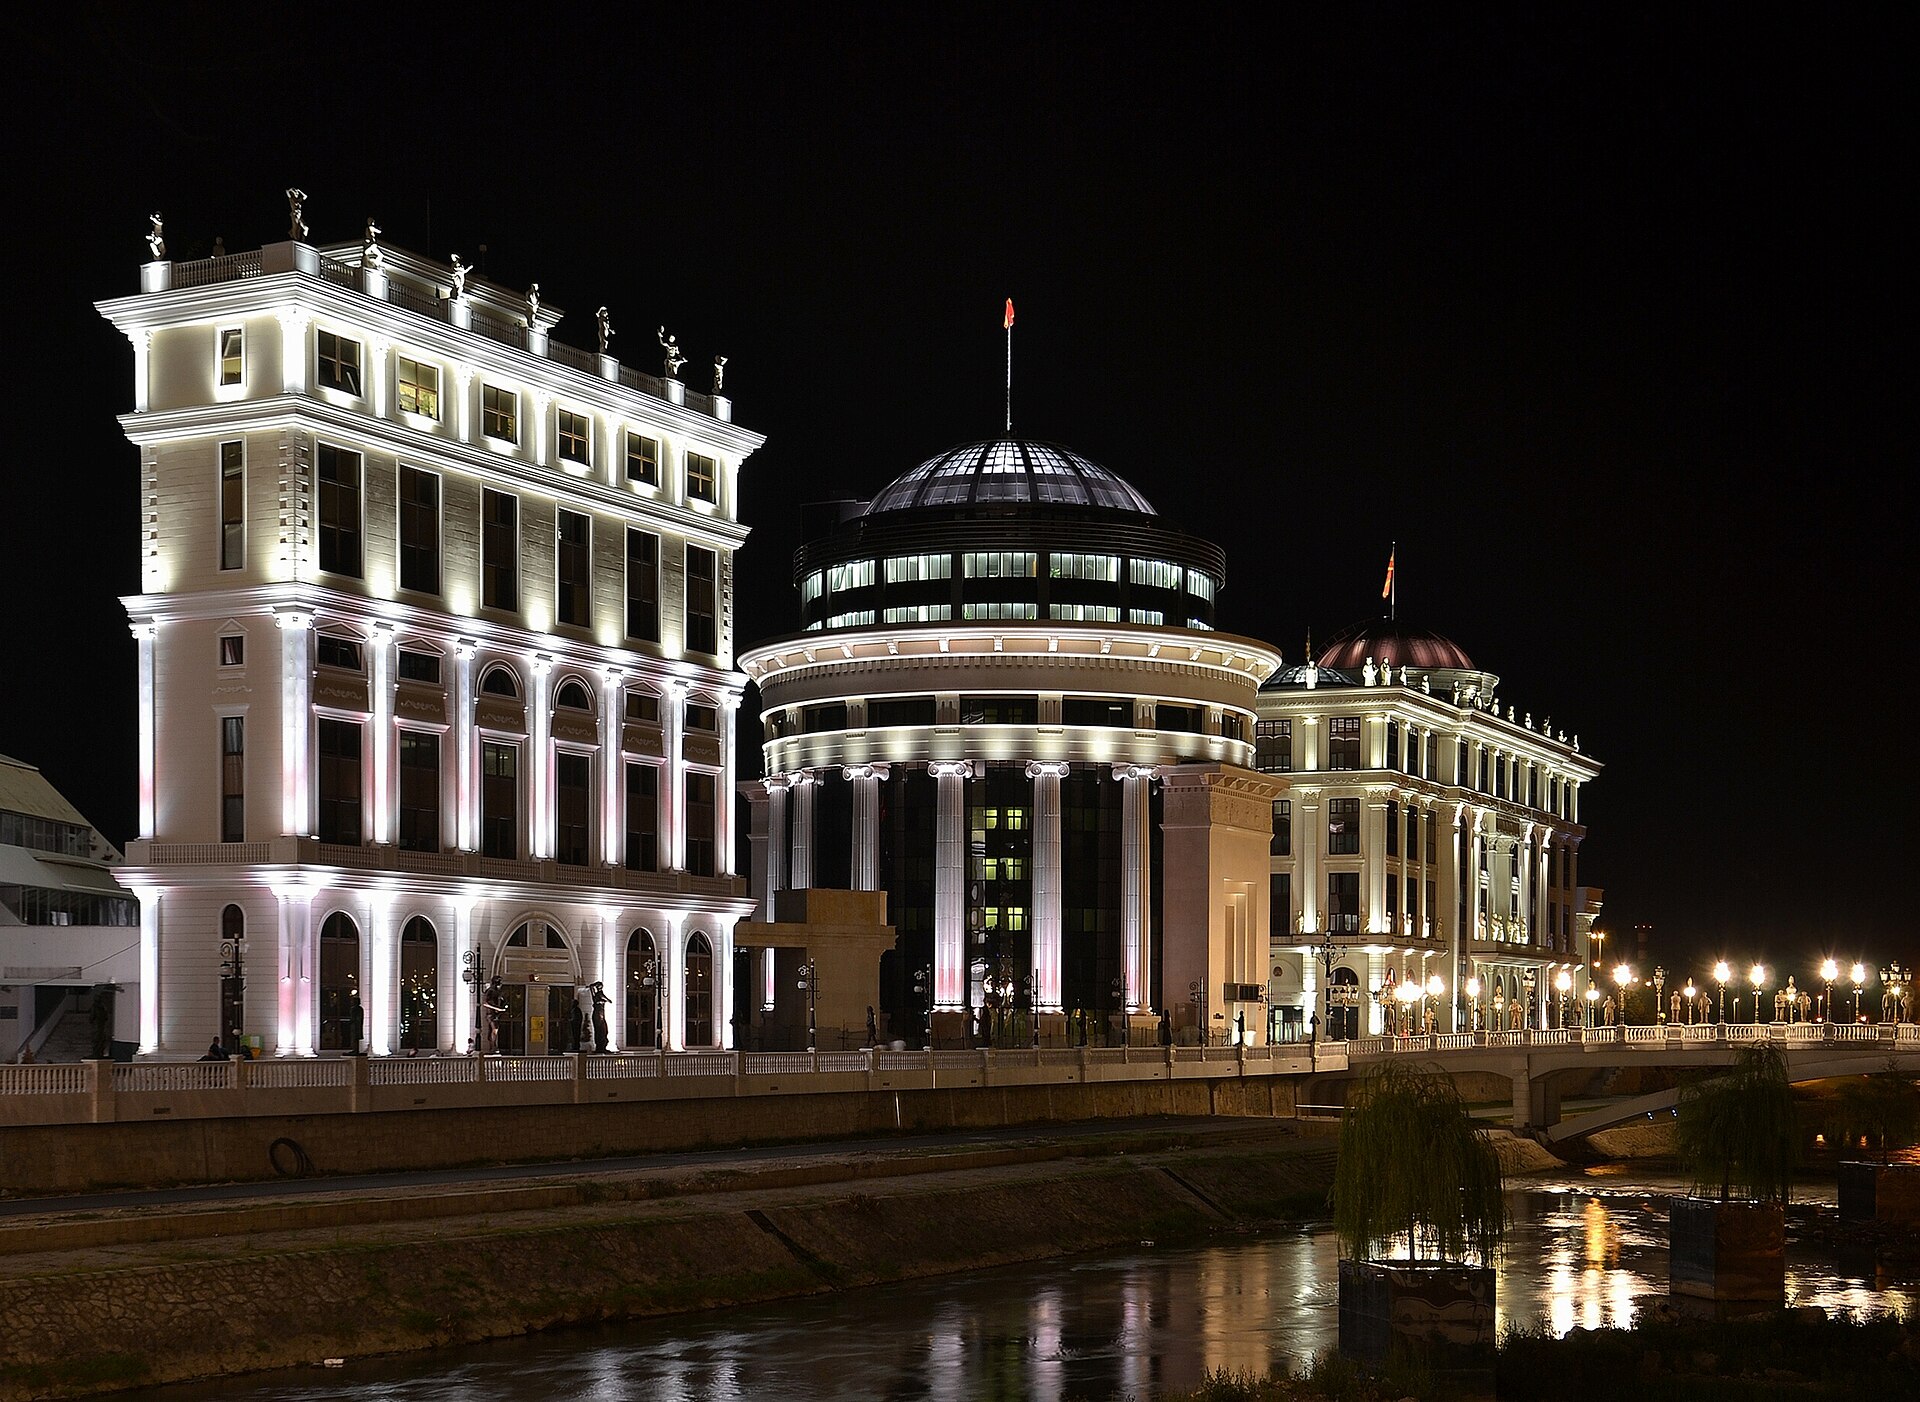
As dusk falls over Skopje, floodlights illuminate the monumental square. From the Stone Bridge, the Ottoman stone arch that for centuries has linked the two banks of the Vardar, the contrast is almost surreal. In one direction, the winding lanes of the Old Bazaar stretch away, filled with the aroma of tea and grilled meat. In the other, the enormous neoclassical equestrian statue “Warrior on a horse” rises amid fountains that spray water to the sound of dramatic opera choruses.
This spectacle is the result of the much-criticised “Skopje 2014” project, a vast and costly transformation of the city centre that began just over ten years ago. Its aim was to give the young republic a new identity adorned with classical antiquity, by dressing the city centre in white marble, plaster ornament and columns. But behind this stage-set theatre lies the city’s true architectural golden age: one of the world’s best-preserved and most consistent landscapes of brutalist architecture.
For Nordic architects and urban planners, Skopje’s concrete buildings represent something quite different from the grey, depressing monuments that critics often reduce them to. They are physical traces of a time when the world’s leading architects came together in a unique manifestation of global solidarity.
The catastrophe that gave birth to a utopia
Everything changed on the morning of 26 July 1963. A powerful earthquake shook Skopje and reduced more than 80 per cent of the city to rubble. More than a thousand people died, and destroyed homes left the majority of the population homeless in the height of summer.
The catastrophe struck during the Cold War’s most bitter years, but the aid that poured into Skopje broke down political barriers. American and Soviet military personnel were both on hand to build temporary barracks. The UN quickly took the initiative in organising an international competition to plan the city’s reconstruction. It was a unique moment in the history of global cooperation.
The winning proposal came from the legendary Japanese architect Kenzo Tange, one of the leading figures of the Metabolist movement. Tange saw more than a ruined city; he saw a blank canvas on which he could realise his most visionary ideas of the modern city as a living, growing organism. Alongside international experts such as the Polish urban planner Adolf Ciborowski and local Yugoslav architects such as Radovan Mischevik and Fedor Wenzler, Tange drew up a city plan that would make Skopje a symbol of progress and peace.
The lotus flower in concrete
Although Kenzo Tange’s city plan was never fully realised, his vision set the tone for the local architects commissioned to design the city’s new public buildings. Among them was Janko Konstantinov, the architect behind the Central Post Office—one of Europe’s most iconic brutalist buildings.
Konstantinov had a background that set him apart from many of his Yugoslav colleagues. He had worked in the Nordic countries for several years, including in Finland, where he collaborated with Alvar Aalto. This Nordic connection, with its emphasis on natural light, functional flow and sensitivity to materials, left a deep mark on his work. But in Skopje, Scandinavian refinement was translated into an expressive, almost sacred monumentality.
The Central Post Office, situated right beside the Vardar, resembles a futuristic lotus flower in raw concrete. Its curved forms and sturdy pillars support a structure that is both heavy and strangely weightless. The interior was characterised by a sense of space and natural light, with the raw surface of the concrete set against colourful murals. To a Nordic observer, the affinity with the sculptural churches and town halls of post-war Sweden and Finland is striking—a shared belief that public institutions deserve uncompromising artistic expression.
Goce Delčev: A social utopia
Further out from the centre stands the Goce Delčev student residence, designed by architect Georgi Konstantinovski. The complex, completed in the early 1970s, is one of the most uncompromising examples of social utopianism translated into architecture.
Konstantinovski created a vertical city for students. Four massive blocks of raw, untreated concrete are linked by dramatic bridges and shared courtyards. The buildings were designed to provide everything a student might need: libraries, dining halls, common rooms and laundries. It was a manifestation of the socialist society’s ambitions to build an equal and collective way of life.
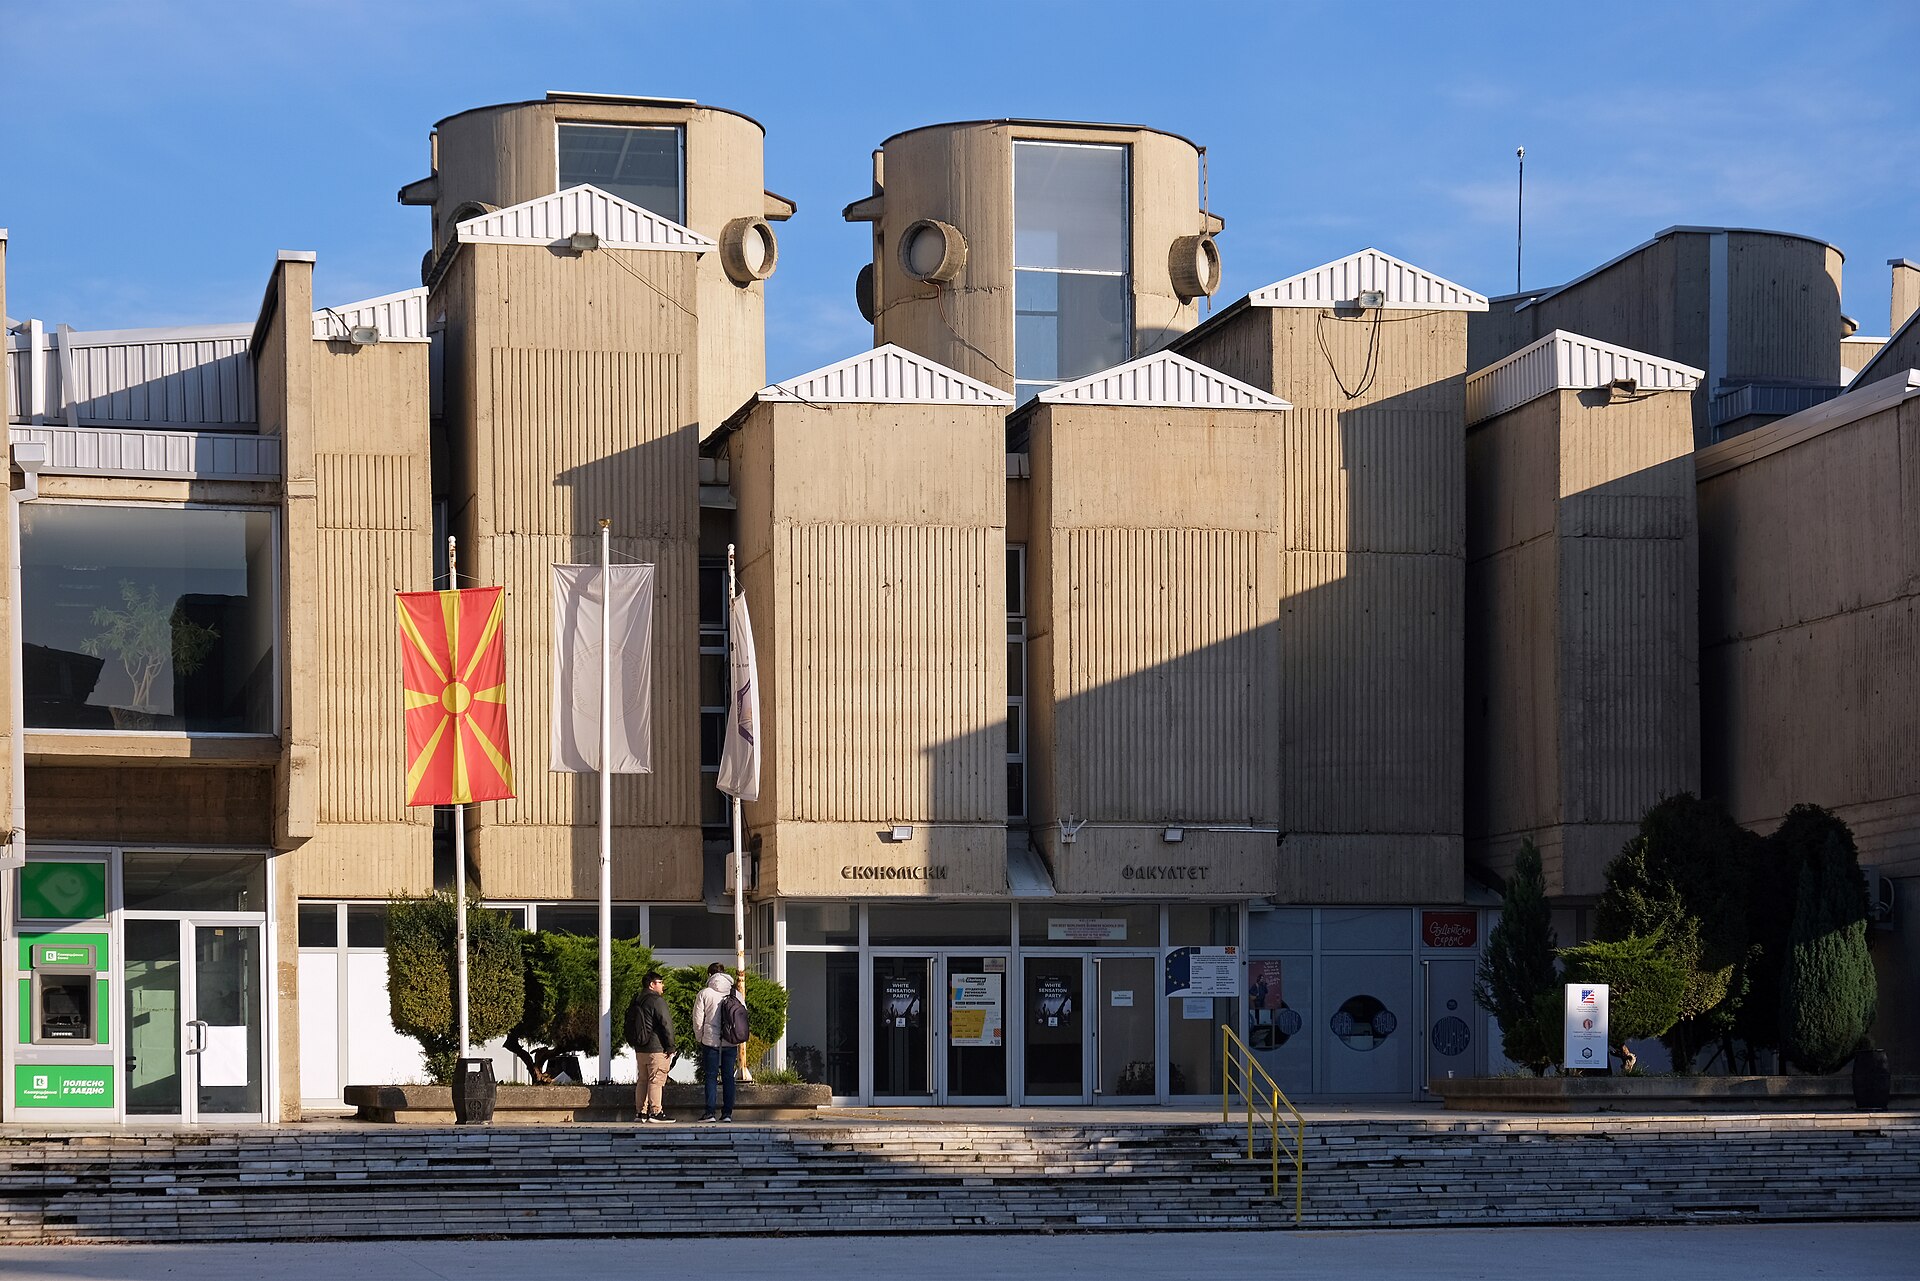
The façades’ dramatic geometry, with their projecting window cubes and deep interplay of shadows, creates a monumental sculpture park on an urban scale. There is no trace here of the decoration that would later dominate the city centre; the entire aesthetic expression rests on the qualities of the concrete itself and the honesty of the construction.
The Nordic perspective on the honesty of materials
It is no coincidence that Nordic architects make pilgrimages to Skopje today. Scandinavian modernism has always been rooted in a deep respect for the inherent character of materials—whether pine, brick or concrete. When people in Sweden talk about Sigurd Lewerentz’s masterpieces or the more ambitious parts of the Million Programme, the same search for function and structure can be found as in Skopje’s concrete cathedrals.
In the Nordic countries, we see brutalism not as a symbol of an authoritarian past, but as a golden age of architectural quality and social ambition. Skopje’s concrete buildings are not merely large; they are exceptionally well designed. The intricate detail of the timber formwork, whose patterns remain permanently imprinted in the concrete, bears witness to craftsmanship of the highest order.
There is a stark contrast between this honesty and the architectural policies that have shaped Skopje over the past decade. Where brutalism reveals its structural elements and lets the material speak for itself, “Skopje 2014” conceals the old modernist façades beneath layers of polystyrene, plaster and plastic paint, in an attempt to imitate a history the city has never had. This distortion pains many architects, who see invaluable cultural environments literally built over or left to decay.
The fight for the future
Skopje is in a state of architectural schizophrenia. While the city has become an international destination for architecture enthusiasts keen to experience the last outpost of brutalism, local activists and architects are fighting to preserve its buildings. Several of the most iconic works, including parts of Konstantinov’s post office, have been hit by fires and neglect.
To walk through Skopje today is to experience two entirely different ideas of what a city should be. On one hand, a modern, functional utopia born from the ashes and international solidarity. On the other, a glittering stage set seeking validation in a mythological past.
For anyone seeking to understand the boldest architectural dreams of the 20th century, Skopje remains one of Europe’s most fascinating places. It is a city where concrete is not merely a building material, but a monument to a time when the world believed in the future—and built it together.
Facts
The reconstruction of Skopje
- 26 July 1963: An earthquake measuring 6.1 on the moment magnitude scale strikes the city. More than 1,000 people die and 80 per cent of the buildings are destroyed.
- 1965: The Japanese architect Kenzo Tange wins the UN’s international competition for a new city plan for Skopje. It is the first major urban planning project in Europe led by a non-Western architect.
- 1970–1980: The city’s best-known brutalist landmarks are built, including the Central Post Office (Janko Konstantinov) and the Goce Delčev student residence (Georgi Konstantinovski).
- 2010: The “Skopje 2014” project is launched by the government of the time. More than 130 new monuments and dozens of new buildings in the neoclassical style are erected in the city centre at a cost of several hundred million euros.
Sources & further reading
- blocal-travel.comwhy you should have visited Skopje before yesterday
- mywanderlust.plGuide to Skopje Brutalist Architecture - Over 20 Concrete ...
- architectuul.comReconstruction Plan for Skopje
- researchgate.netKenzo Tange's Forgotten Master Plan for the ...
Share the article
Translated from Swedish with AI assistance. Read the original.


